Save
Ask
Tour
Hide
Share
$2,500,000
1 Day On Site

423 Mimosa DR
Saint Simons Island, GA 31522

For Sale|Single Family Residence|Active
4
Beds
5.5
Total Baths
5
Full Baths
1
Partial Bath
6,000
SqFt
$417
/SqFt
1989
Built
Subdivision:
West Point
County:
Glynn

Due to the health concerns created by Coronavirus we are offering personal 1-1 online video walkthough tours where possible.
423 Mimosa DR423 Mimosa DR423 Mimosa DR423 Mimosa DR
Save
Ask
Tour
Hide
Share

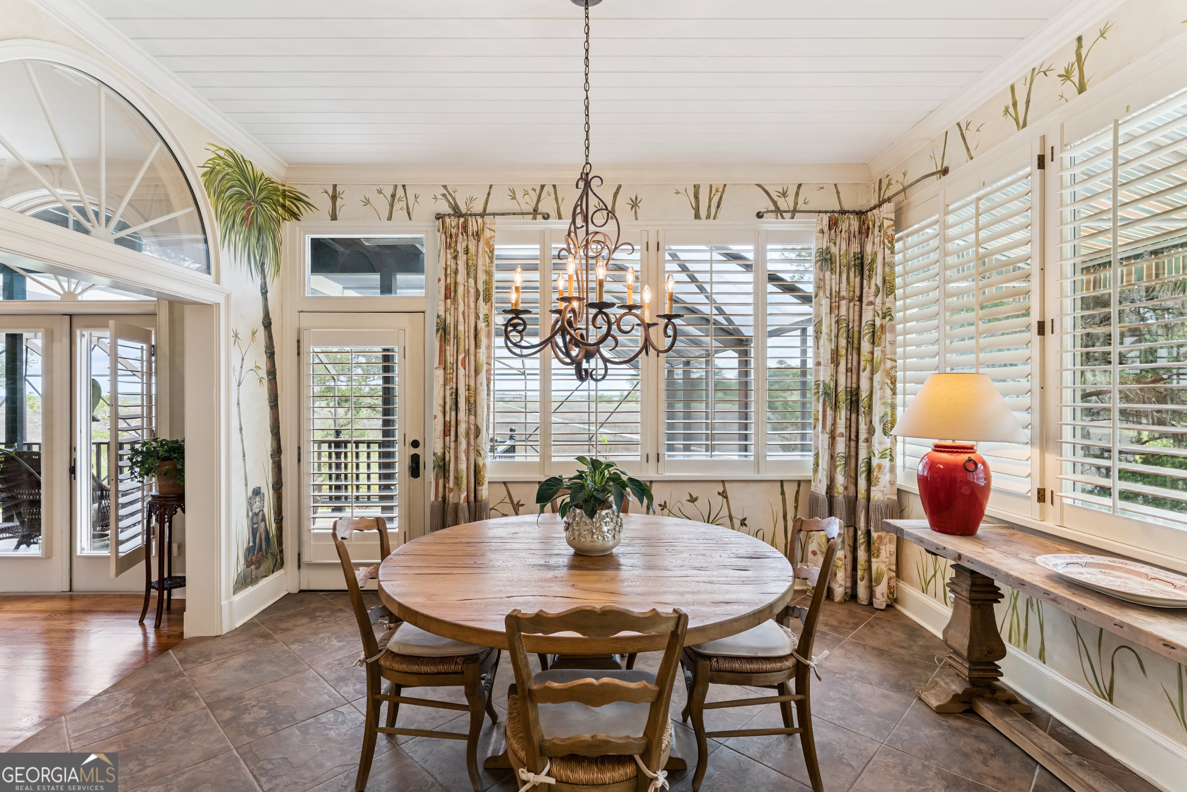
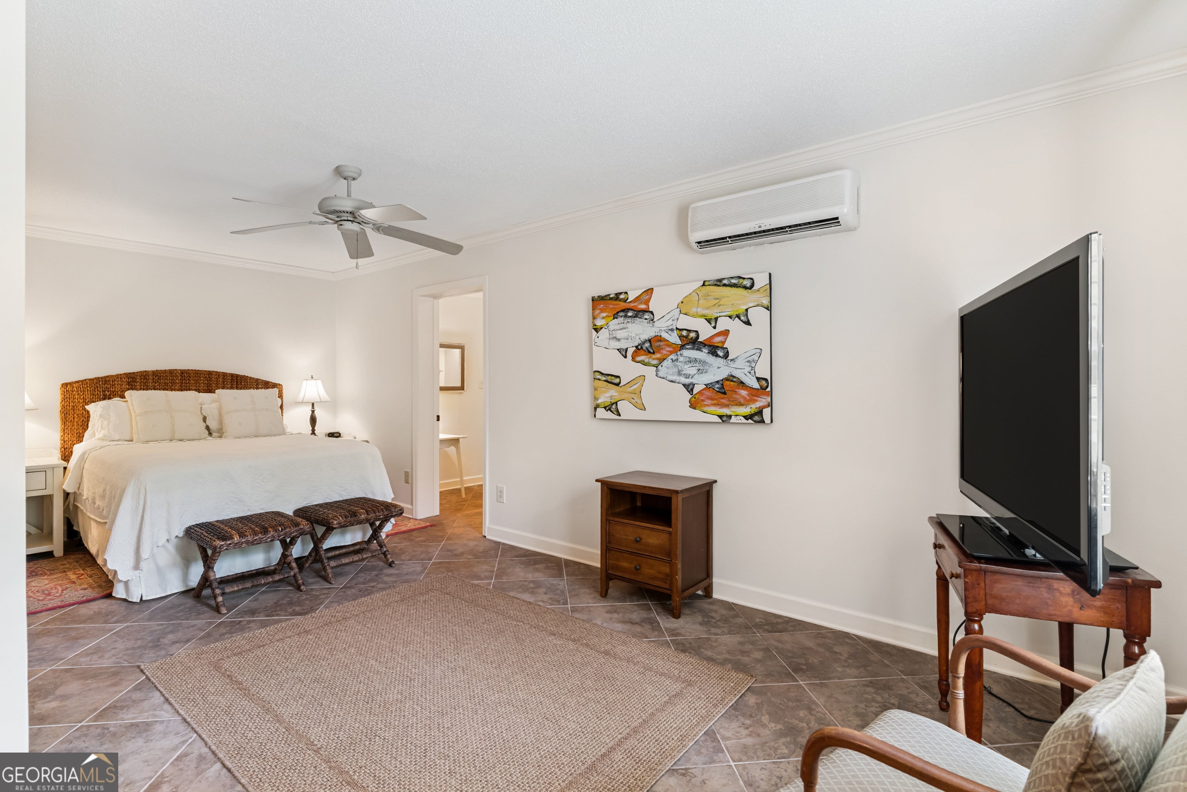
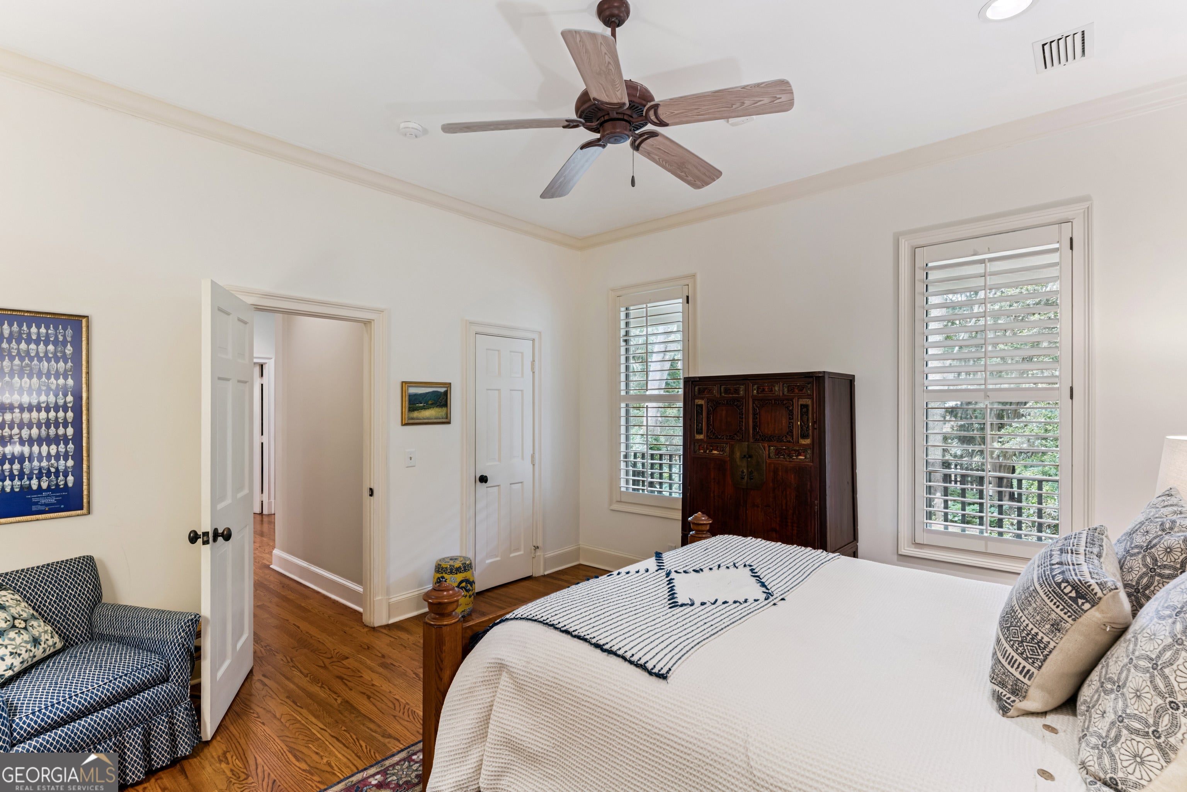
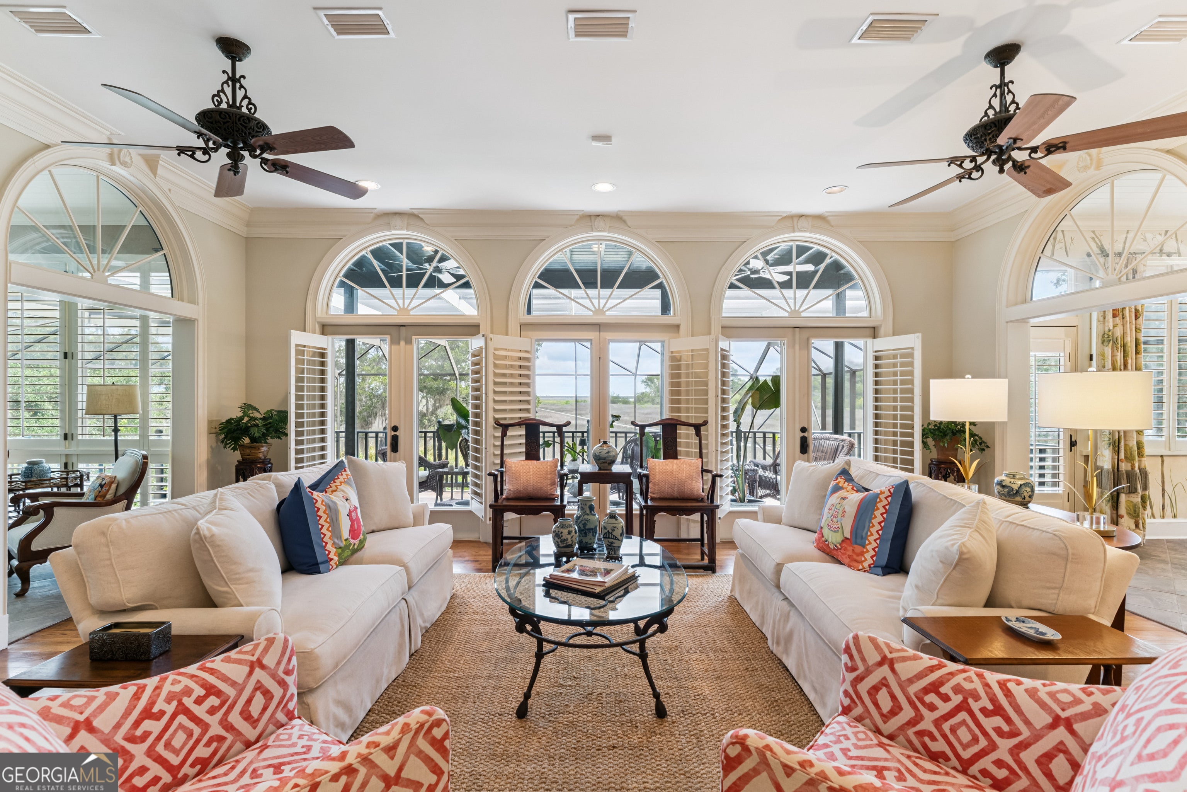
Professional photos coming soon! Experience exceptional deep-water waterfront living on the Frederica River, where breathtaking sunsets and panoramic marsh and river views create an unforgettable backdrop. This beautifully appointed home is designed for both relaxation and entertaining, featuring a screened-in pool with a waterfall and hot tub, creating a private outdoor retreat. The spacious top-floor primary suite offers a peaceful sanctuary with a private porch overlooking the marsh and river-perfect for enjoying morning coffee or evening sunsets. The recently renovated kitchen showcases new cabinetry, stunning quartzite countertops, and updated finishes that blend elegance and functionality. An elevator provides convenient access to all three floors, while the oversized garage accommodates up to four vehicles with additional space for storage, golf carts, or water toys. Boating enthusiasts will appreciate the private dock and floating dock, providing easy access to deep water on the Frederica River. With direct waterfront access, spectacular views, luxurious amenities, and thoughtful updates throughout, this property offers a rare opportunity to enjoy the finest in coastal living. Square footage shall be independently verified by the Buyer.

Save
Ask
Tour
Hide
Share
Listing Snapshot
Price 
$2,500,000
Days On Site 
1 Day
Bedrooms 
4
Inside Area (SqFt) 
6,000 sqft
Total Baths 
5.5
Full Baths 
5
Partial Baths 
1
Lot Size 
0.643 Acres
Year Built 
1989
MLS® Number 
10818758
Status 
Active
Property Tax 
$15,119.43
HOA/Condo/Coop Fees 
N/A
Sq Ft Source 
Public Records
Friends & Family
Recent Activity
yesterdayListing first seen on site
yesterdayListing updated with changes from the MLS®
General Features
Acres 
0.643
Foundation 
Pillar/Post/Pier
Garage 
Yes
Land Lease 
No
Levels 
Three Or More
Parking 
Garage
Property Sub Type 
Single Family Residence
Sewer 
Septic Tank
SqFt Above 
6000
Style 
Other
Utilities 
Electricity AvailablePropaneSewer AvailableWater Available
Water Source 
Public
Interior Features
Appliances 
CooktopDishwasherDisposalDryerIce MakerMicrowaveRefrigeratorWasher
Basement 
Finished
Cooling 
Heat Pump
Fireplace 
Yes
Fireplace Features 
Master BedroomOther
Fireplaces 
2
Flooring 
HardwoodTile
Heating 
Heat Pump
Interior 
Kitchen IslandPantryBookcasesCentral VacuumDouble VanityHigh CeilingsIn-Law FloorplanOtherSoaking TubWalk-In Closet(s)Wet Bar
Laundry Features 
Laundry RoomOther
Main Level Bedrooms 
2
Window Features 
Skylight(s)
Kitchen 
Save
Ask
Tour
Hide
Share
Exterior Features
Construction Details 
Stucco
Exterior 
BalconyDock
Fencing 
Front YardWood
Frontage 
River
Lot Features 
Other
Patio And Porch 
Screened
Pool Features 
HeatedIn GroundScreen Enclosure
Roof 
Other
View 
River
Waterfront 
Yes
Waterfront Features 
River FrontWaterfront Access
Waterview 
River
Windows/Doors 
Skylight(s)
Community Features
Community Features 
None
Schools
School District
Unknown
Elementary School
Oglethorpe Point
Middle School
Glynn
High School
Glynn
Listing courtesy of BHHS Hodnett Cooper Real Estate


Information deemed reliable but not guaranteed. The data relating to real estate for sale on this web site comes in part from the Broker Reciprocity Program of Georgia MLS. Real estate listings held by brokerage firms other than this office are marked with the Broker Reciprocity logo and detailed information about them includes the name of the listing brokers. Copyright © 2020-present Georgia MLS. All rights reserved.
Last checked: 2026-08-05 11:23 PM UTC

Neighborhood & Commute
Source: Walkscore
Save
Ask
Tour
Hide
Share